Ashby & CraneRenovations Book a measure-up

Services

Everything we do.

Kitchens, bathrooms and extensions, across Melbourne's inner east. Each one is quoted in writing before we start, and done by our own team.

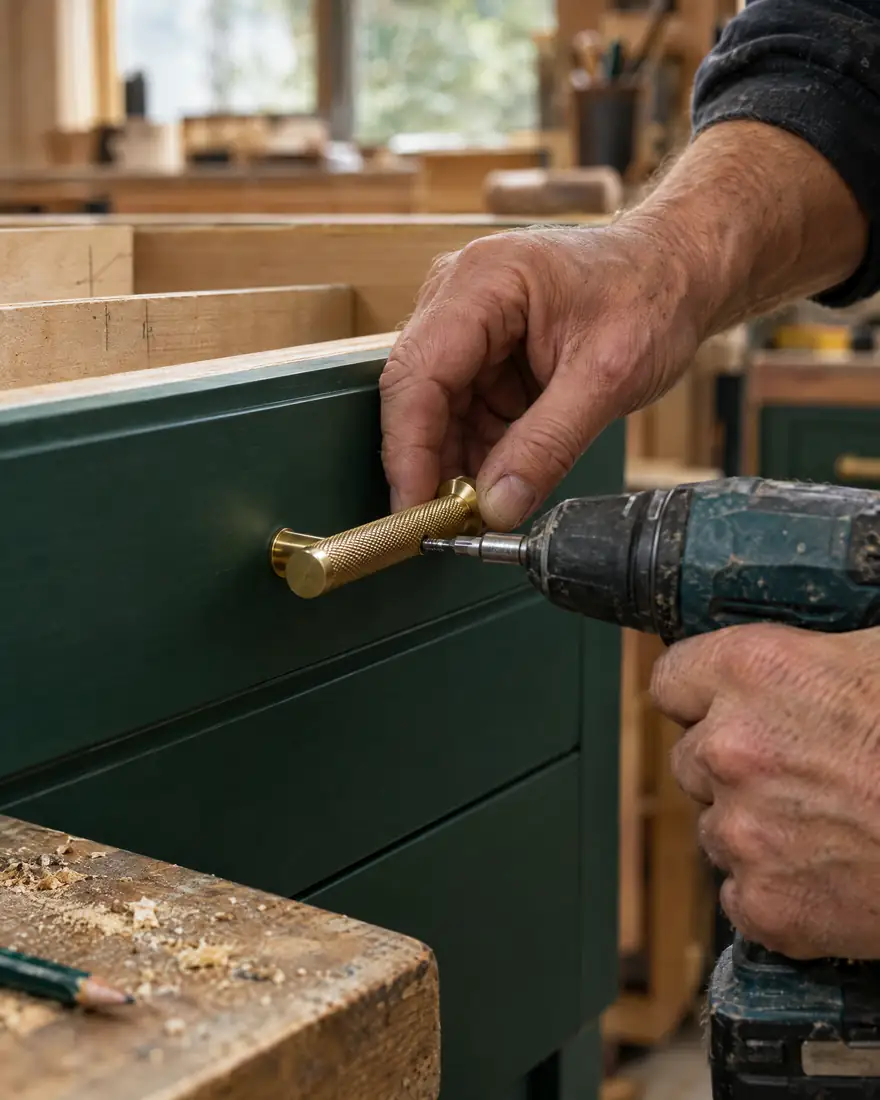
A carpenter fitting a brass pull to a deep green cabinet door with a cordless drill

01

Kitchens

Walls opened up, islands built in, cabinetry made to measure and fitted by the people who drew it.

  • Layout and design
  • Custom cabinetry
  • Stone and timber benchtops
  • Lighting and electrical
  • Splashbacks and tiling

Most kitchens $38k to $75k

Ask about kitchens
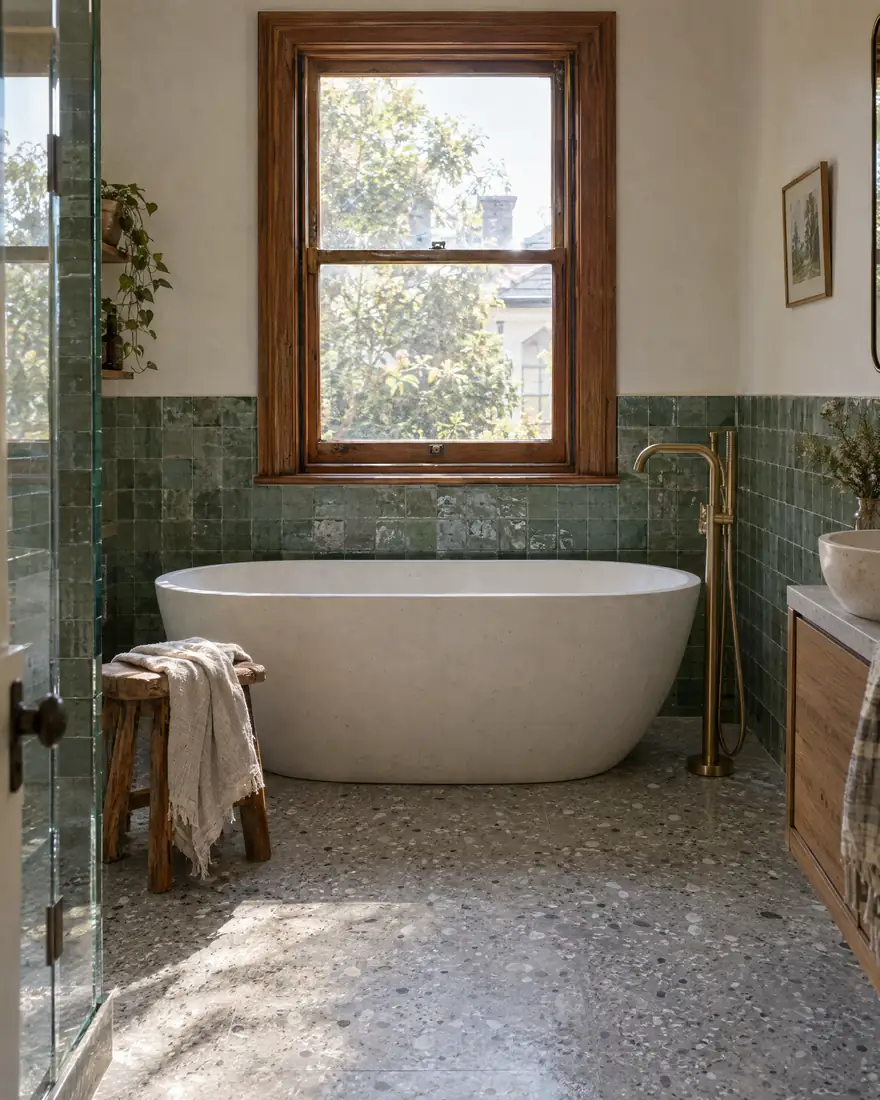
A bathroom with a freestanding white bath, green tiled walls, terrazzo floor and a timber-framed window

02

Bathrooms

Full strip-outs to waterproofed, tiled and plumbed rooms you'll want to spend time in.

  • Waterproofing to standard
  • Freestanding and built-in baths
  • Walk-in showers
  • Heated floors and towel rails
  • Vanities made to fit

Most bathrooms $28k to $55k

Ask about bathrooms
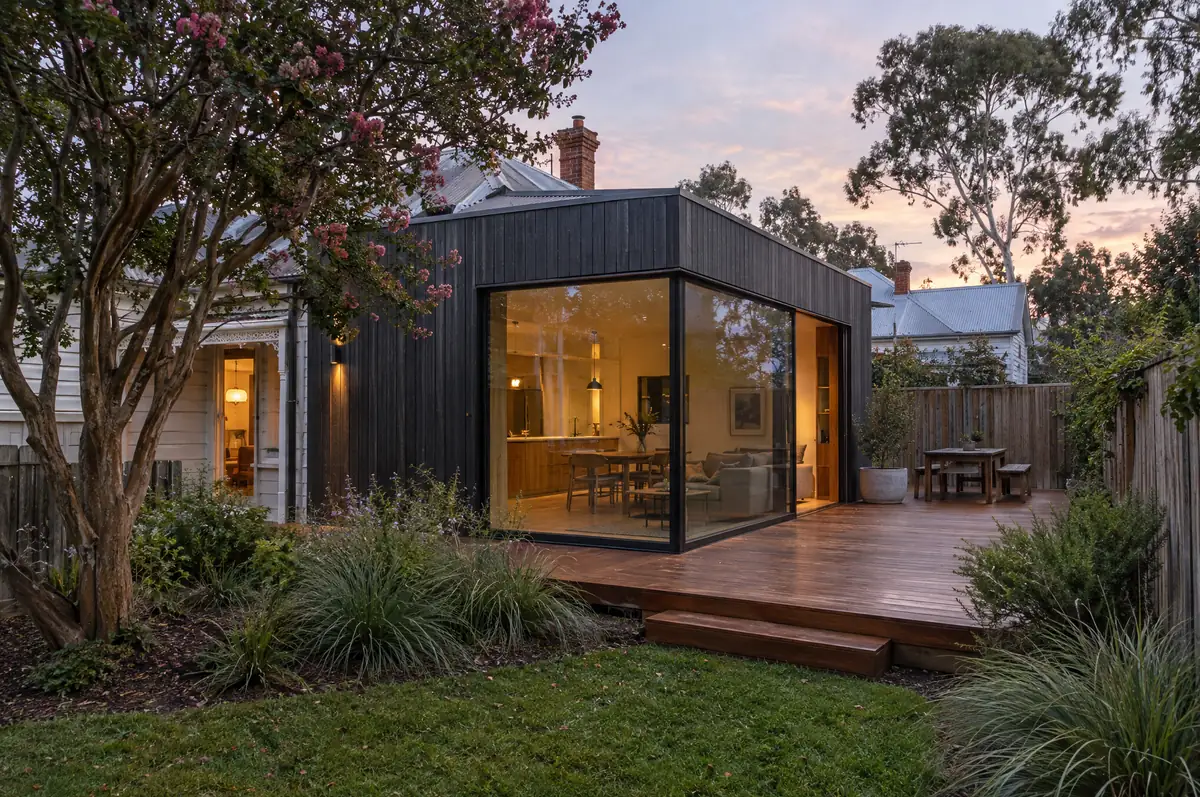
A black-clad rear extension at dusk with big glass doors, lit inside, opening onto a timber deck

03

Rear extensions

A new living space off the back of the house, joined so well you can't tell where the old part ends.

  • Design and permits
  • Engineering
  • Slab, frame and roof
  • Steel-framed glazing
  • Decks and landscaping

Priced on drawings

Ask about rear extensions
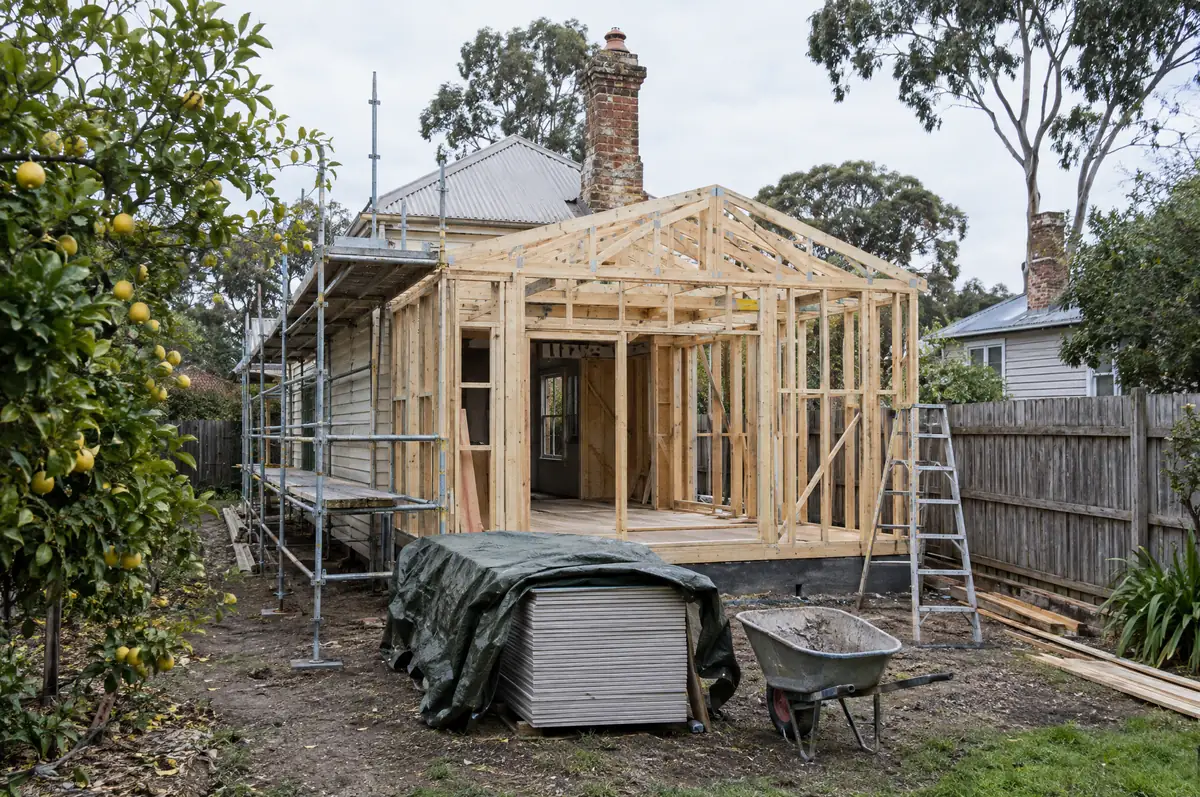
A rear extension under construction: a new timber frame on a slab beside the old weatherboard house

04

Whole-home renovations

Re-stumping, re-planning and re-building, staged so you can stay in the house for most of it.

  • Staged works
  • Re-stumping and re-wiring
  • Insulation and windows
  • Heritage-friendly detailing

Priced on drawings

Ask about whole-home renovations
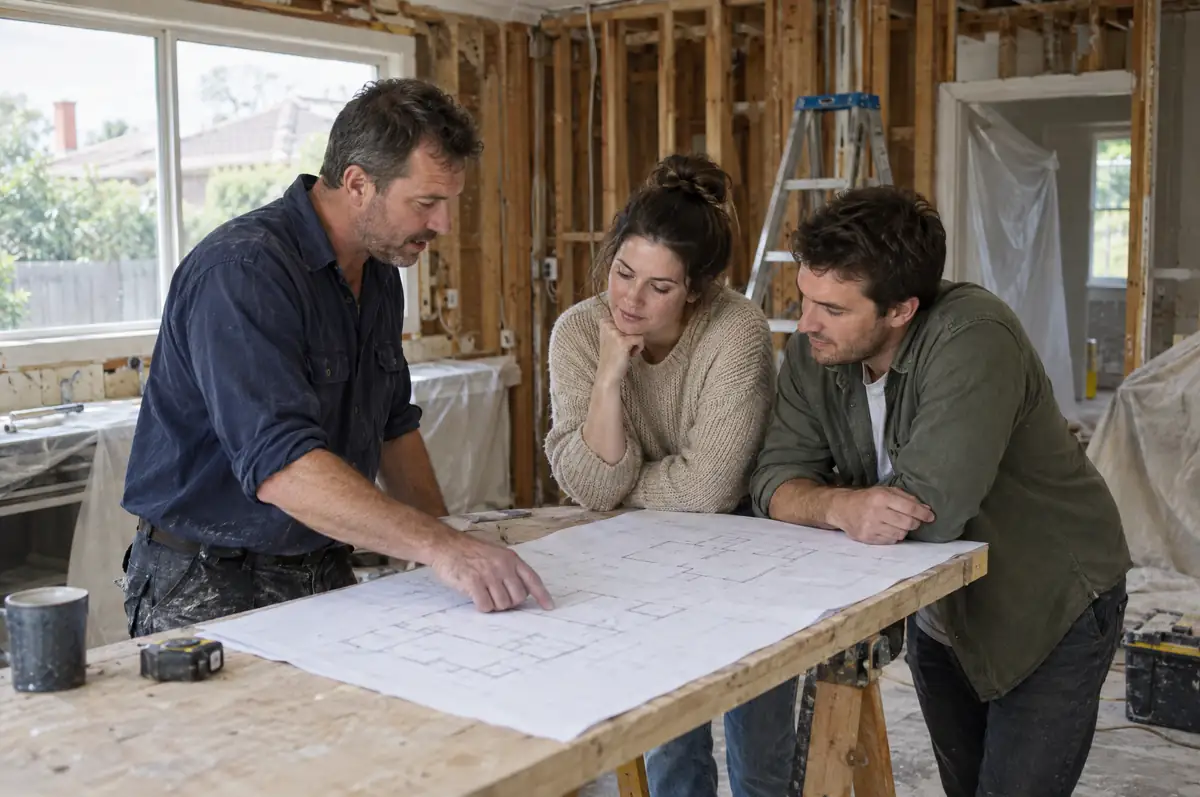
A builder going over drawings with a couple at a workbench on site

05

Design and drawings

Concept to council-ready drawings, with real prices beside every option so the design never outruns the budget.

  • Measured survey
  • Concept options
  • 3D views
  • Permit drawings

From $2,400, credited to your build

Ask about design and drawings

Before and after

Same kitchen, twelve weeks apart.

Drag the handle across the Hawthorn kitchen we opened up. The wall to the dining room came out, the window became steel-framed doors, and the cabinets went deep green with brass pulls.

The same kitchen after: deep green cabinets, a timber island and steel-framed doors to the garden
The kitchen before: a dated laminate kitchen with cream cupboards, parquetry floor and a small window
Time on site
12 weeks
Wall removed
4.2 metres
Family moved out
Never

How it works

From first call to finished, in four steps.

No guesswork about what happens next. You'll know who's coming, when, and what it costs before anything starts.

  1. 01

    Measure-up and brief

    We come out, measure every wall and talk through how you actually use the room. No charge, no pressure.

  2. 02

    Design and fixed price

    Drawings, finishes and a fixed price, line by line. What we quote is what you pay unless you change something.

  3. 03

    Build

    One site lead from start to finish, a weekly update every Friday, and a clean, safe site every night.

  4. 04

    Handover

    We walk it with you, fix anything on the list within two weeks, and come back at three months to check.

Questions

Good questions, straight answers.

Is your price really fixed?

Yes. The contract price only changes if you ask for a change, or we find something nobody could have seen, like rot inside a wall. If that happens we stop, show you, and price it before we go on.

Can we live at home during the work?

For most kitchens and bathrooms, yes. We set up a temporary kitchen or keep one bathroom working, and stage extensions so the house stays usable.

Do you handle permits?

We do. Our drawings go to council and the building surveyor, and we chase them so you don't have to.

Got a room that doesn't work?

Book a measure-up. We'll come out, talk it through and send you a fixed price within ten working days.